Understand the area measurement and plan version
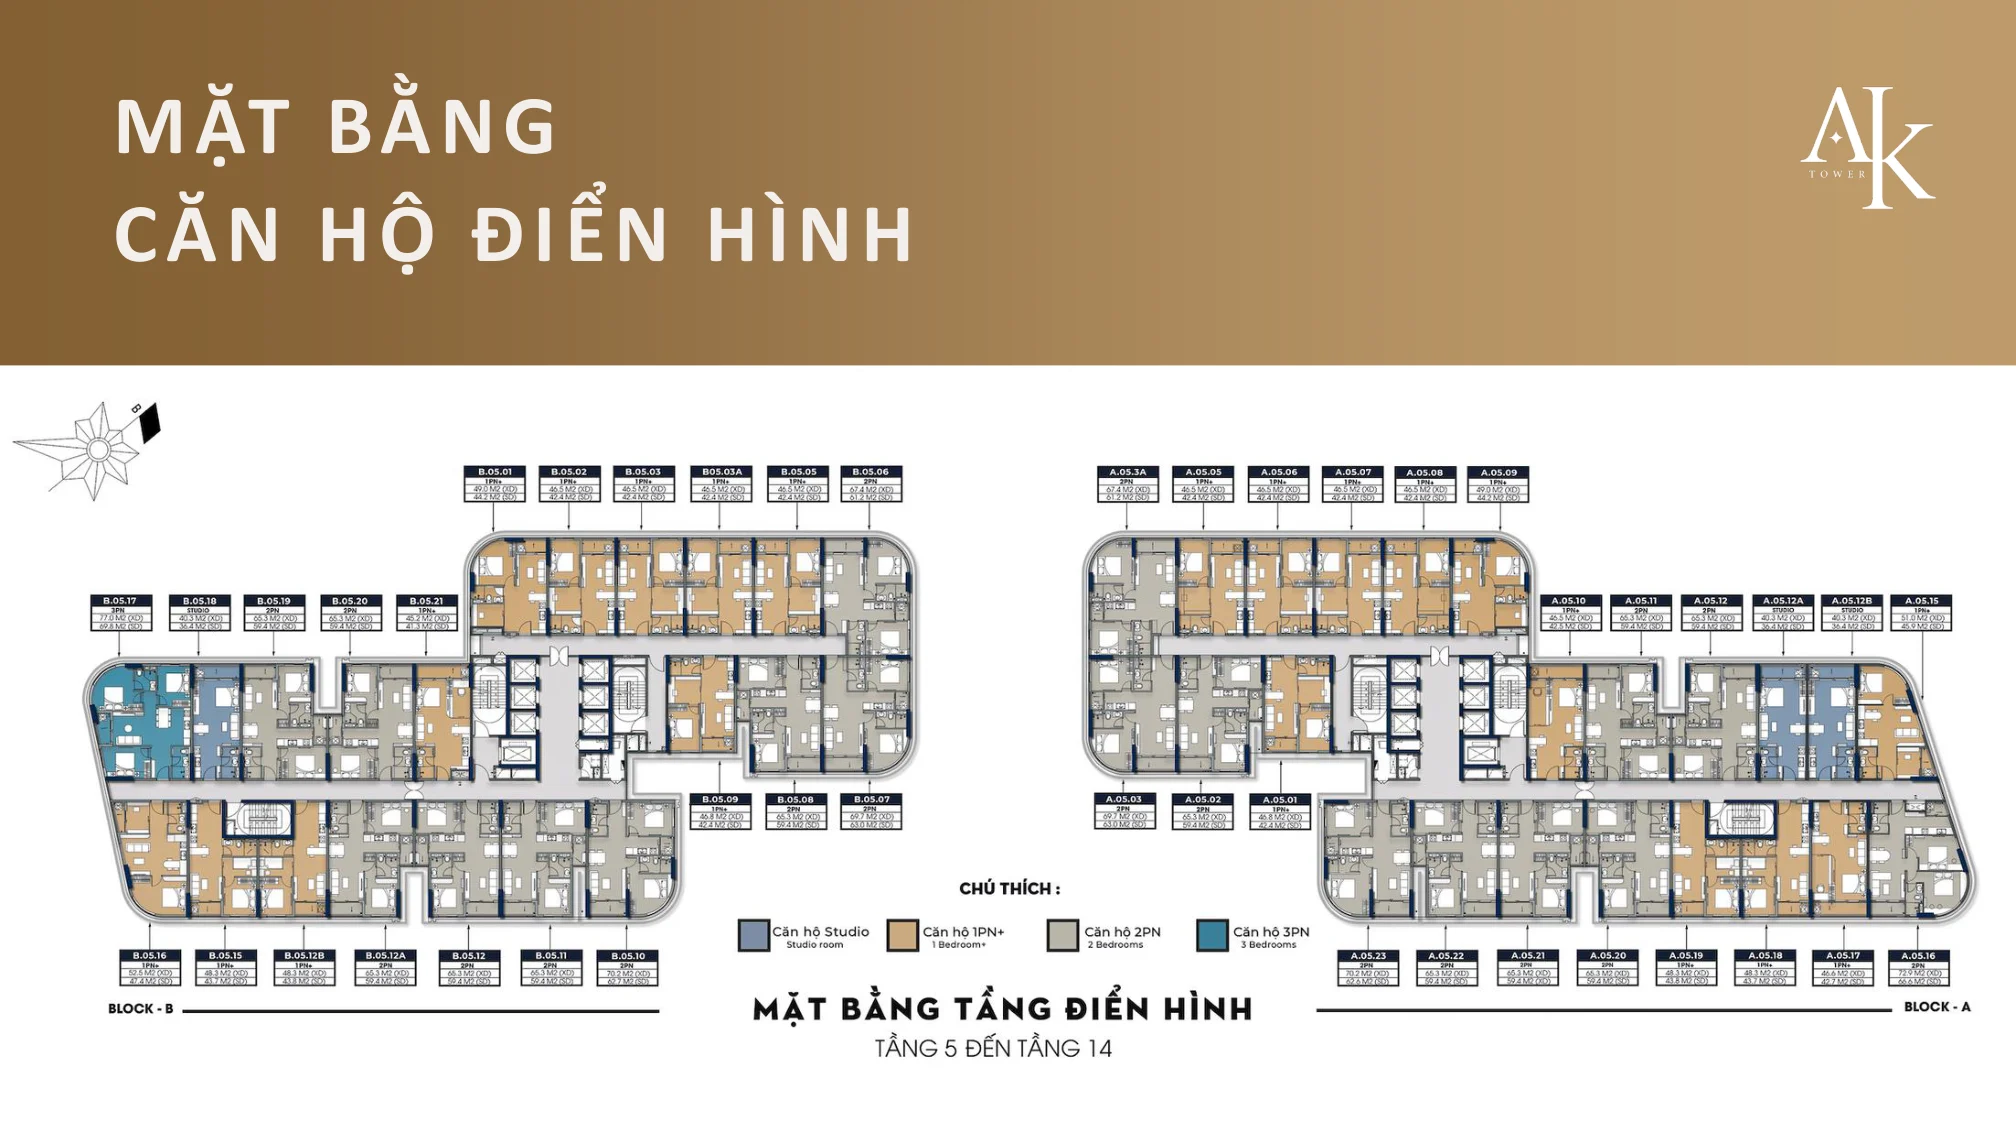
OBC publishes an overall apartment size range of 40–105 m². Training materials show Studio 40 m², 1BR+ 45–52 m², 2BR 65–72.9 m² and 3BR 77 m². These references cover different scopes; they do not establish that every apartment type is available at every size.
Before comparing prices, confirm whether the stated area is net usable area or measured to wall centrelines, the contractual area and the private-use area. A larger headline number does not automatically mean more useful living space.
Studio · 40 m² (reference)
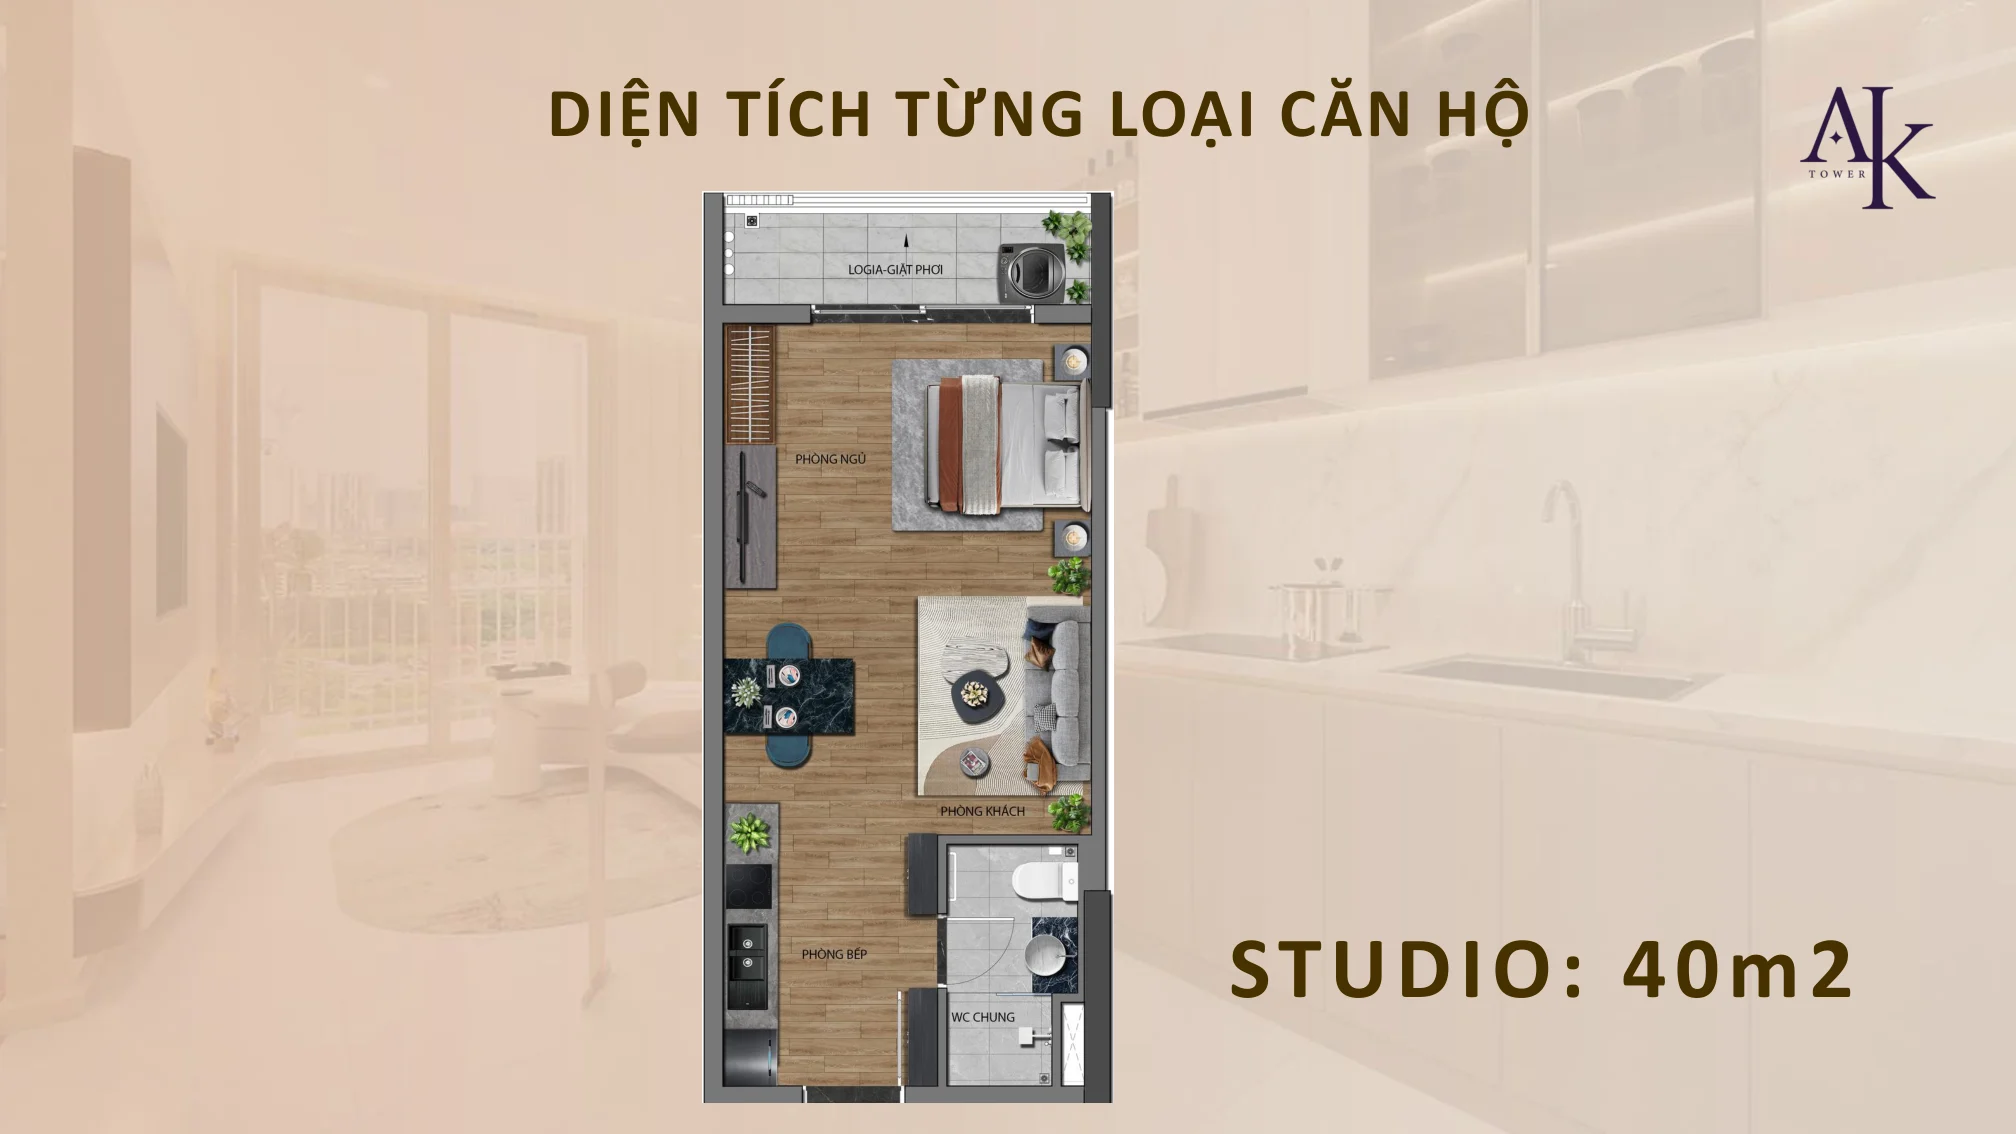
A Studio uses an open layout and may suit a compact home with fewer separate rooms. Check the kitchen position, bed space, storage and room for a desk.
For a rental purchase, include fit-out and furniture suited to your intended tenants in the budget. A lower total price than larger apartment types is not a sufficient reason on its own.
We help verify information against the unit number and your requirements.
Talk to us →1 bedroom + · 45–52 m² (reference)
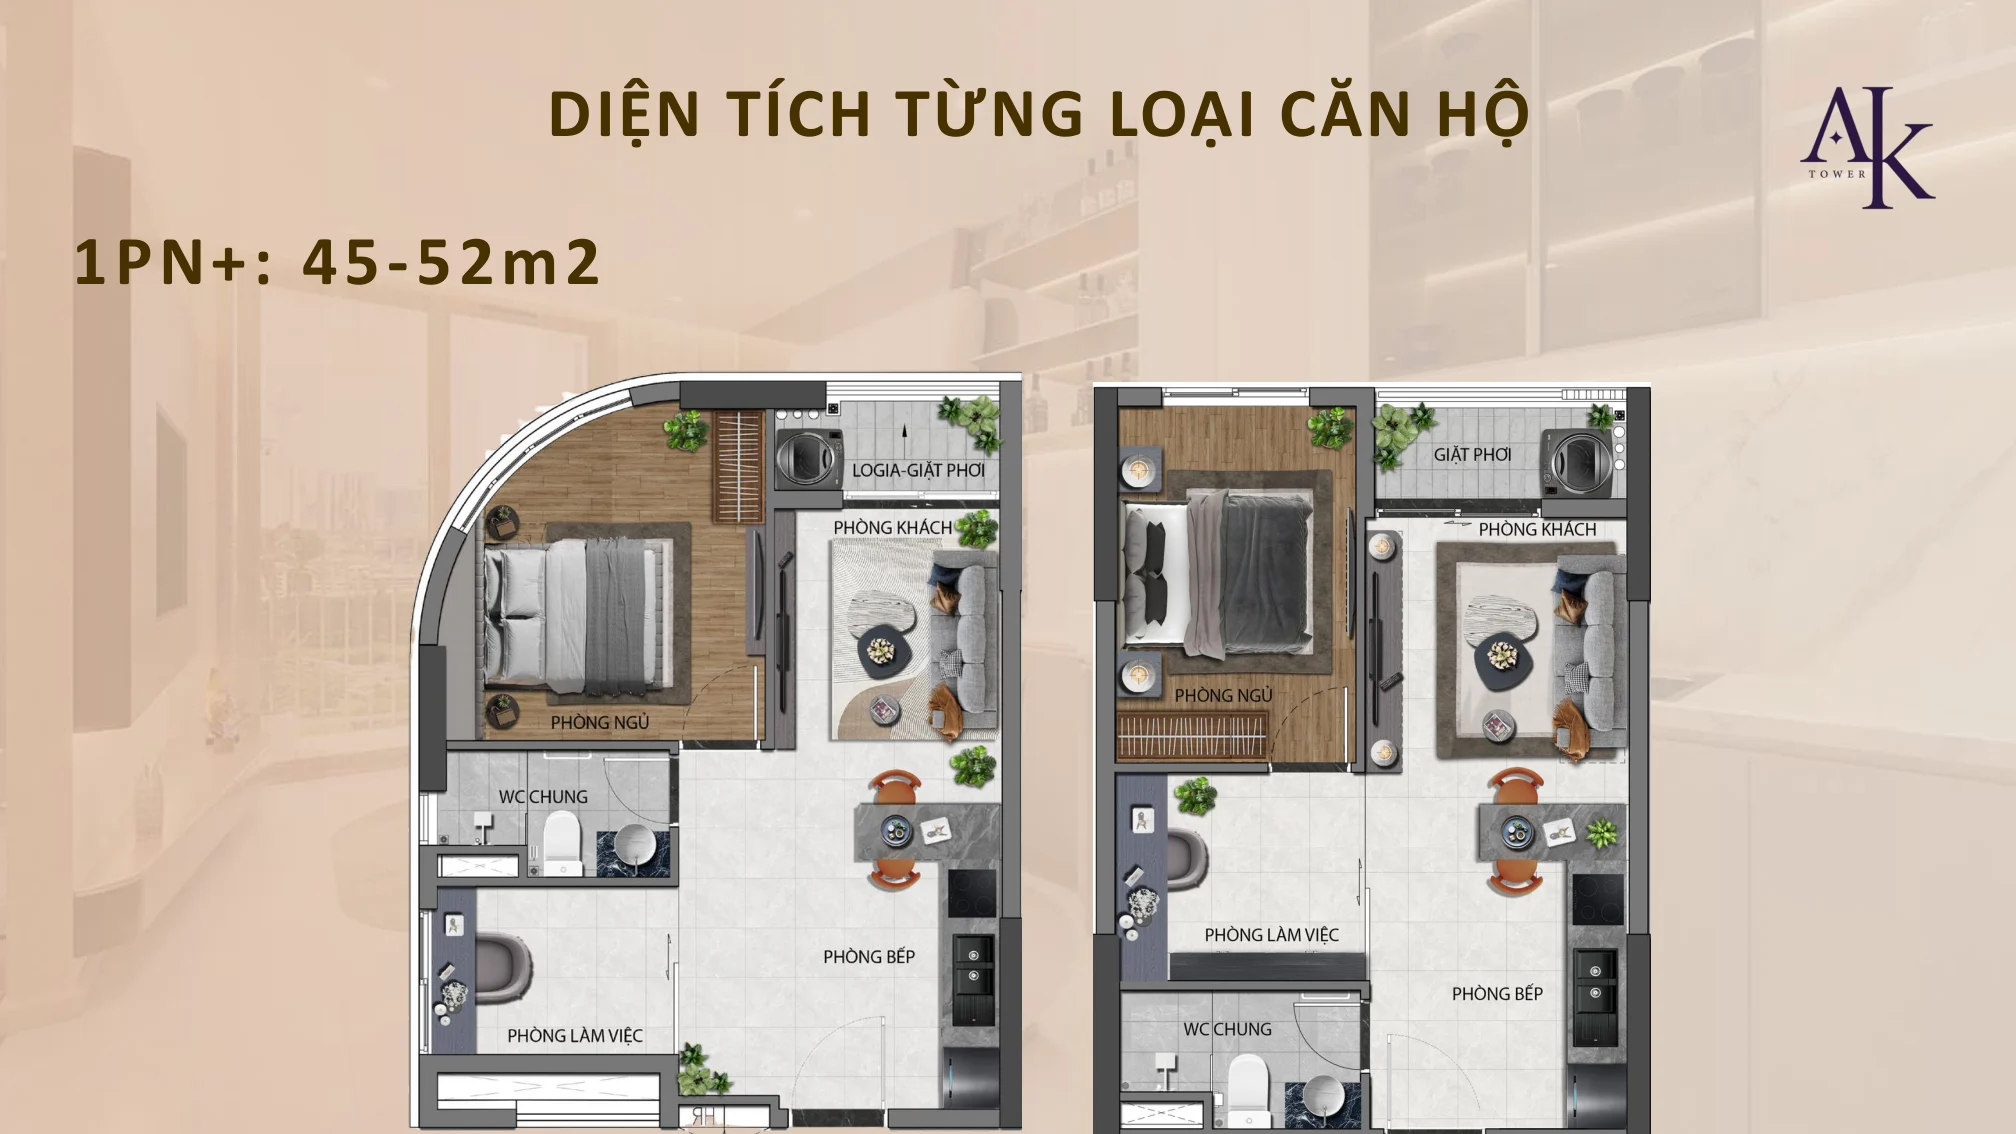
Depending on the plan, the “+” space may work as a study, storage or a flexible corner. Do not assume it is a separate bedroom with adequate windows, ventilation and usable area.
Compare angled and rectangular layouts against the actual furniture you need. An attractive drawing still needs room to walk around the bed, open wardrobes and use the kitchen.
2 bedrooms · 65–72.9 m² (reference)
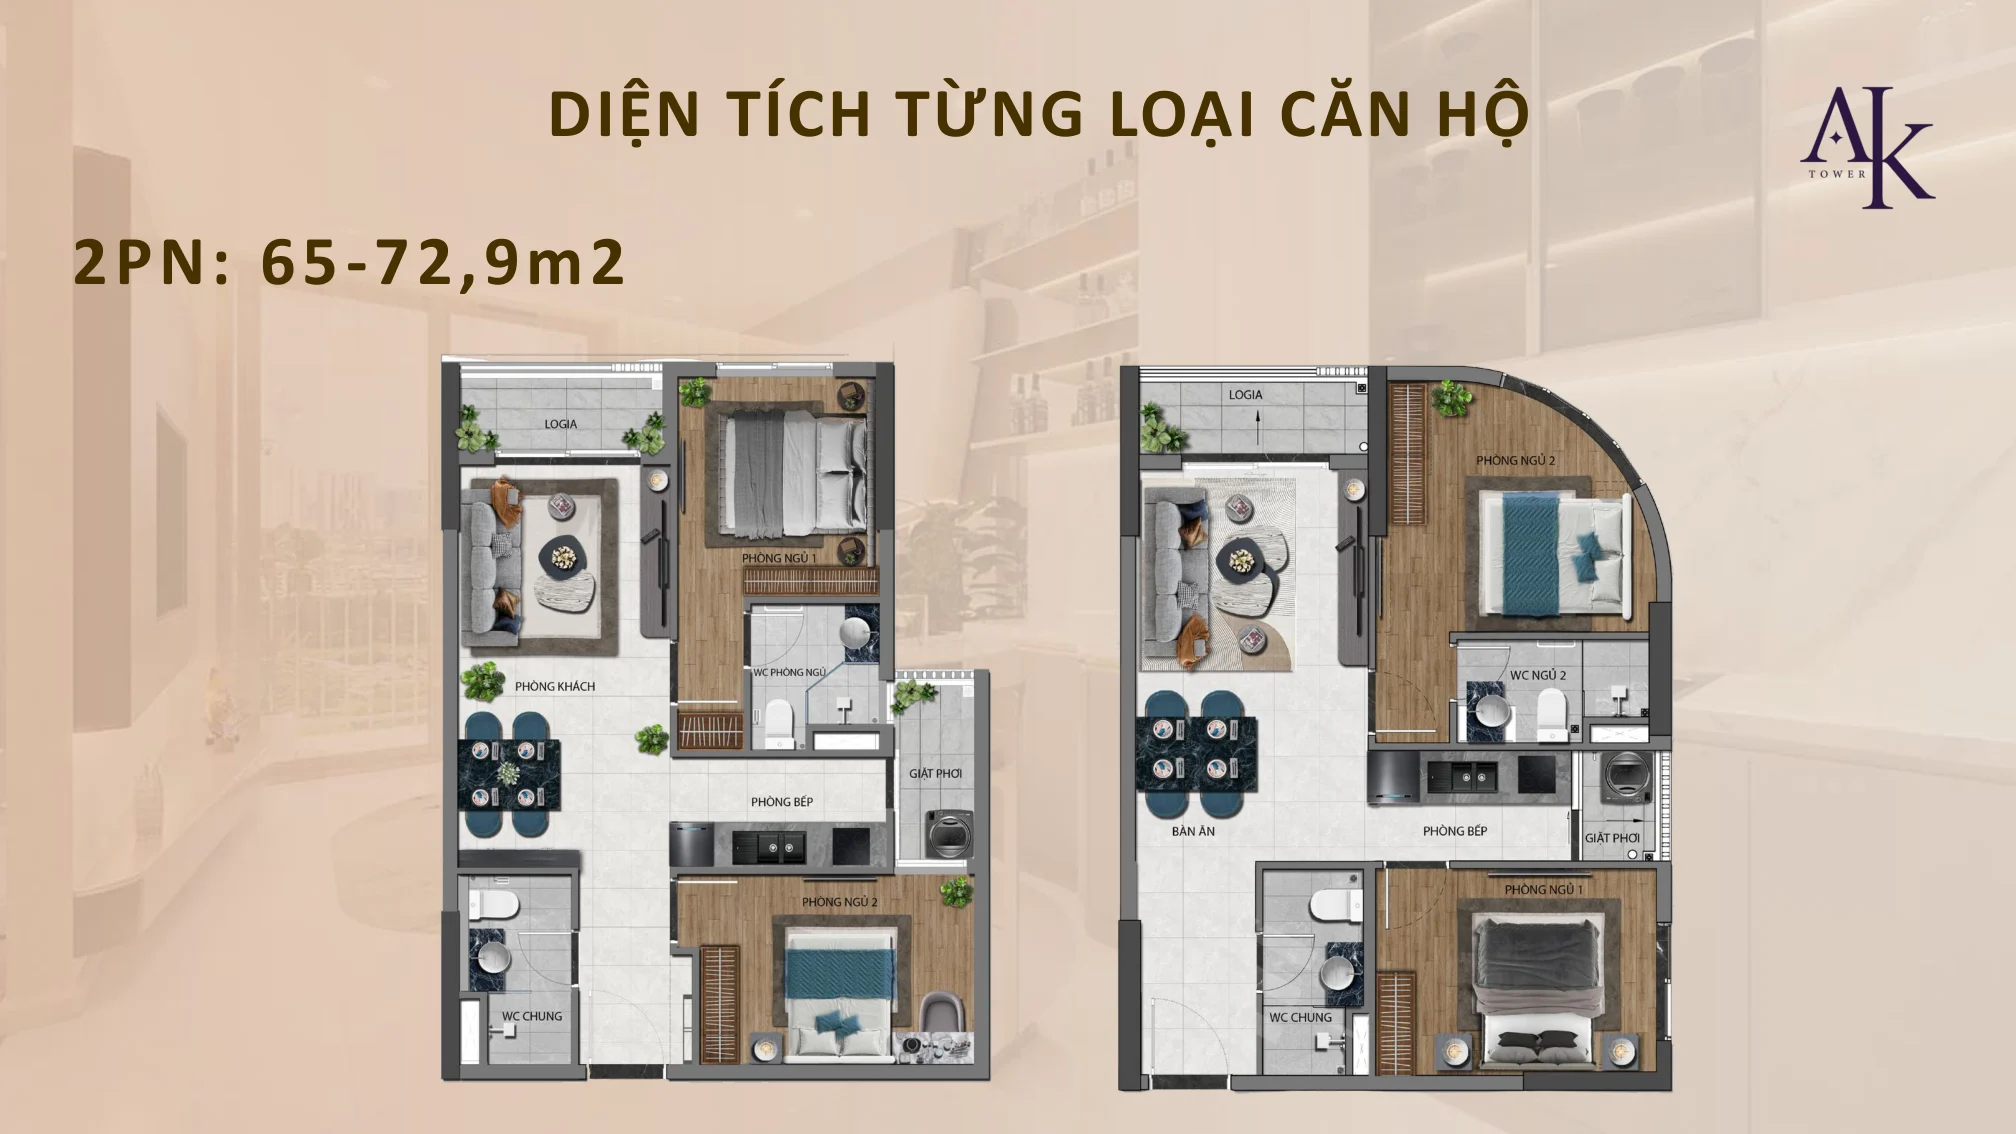
Two bedrooms separate shared living space from individual sleeping areas. Families with children should check the child’s room, natural light and access to bathrooms.
Compare bathroom counts, loggia positions and laundry areas using the exact drawings. Similar-sized two-bedroom apartments do not necessarily offer identical functions.
3 bedrooms · 77 m² in training materials
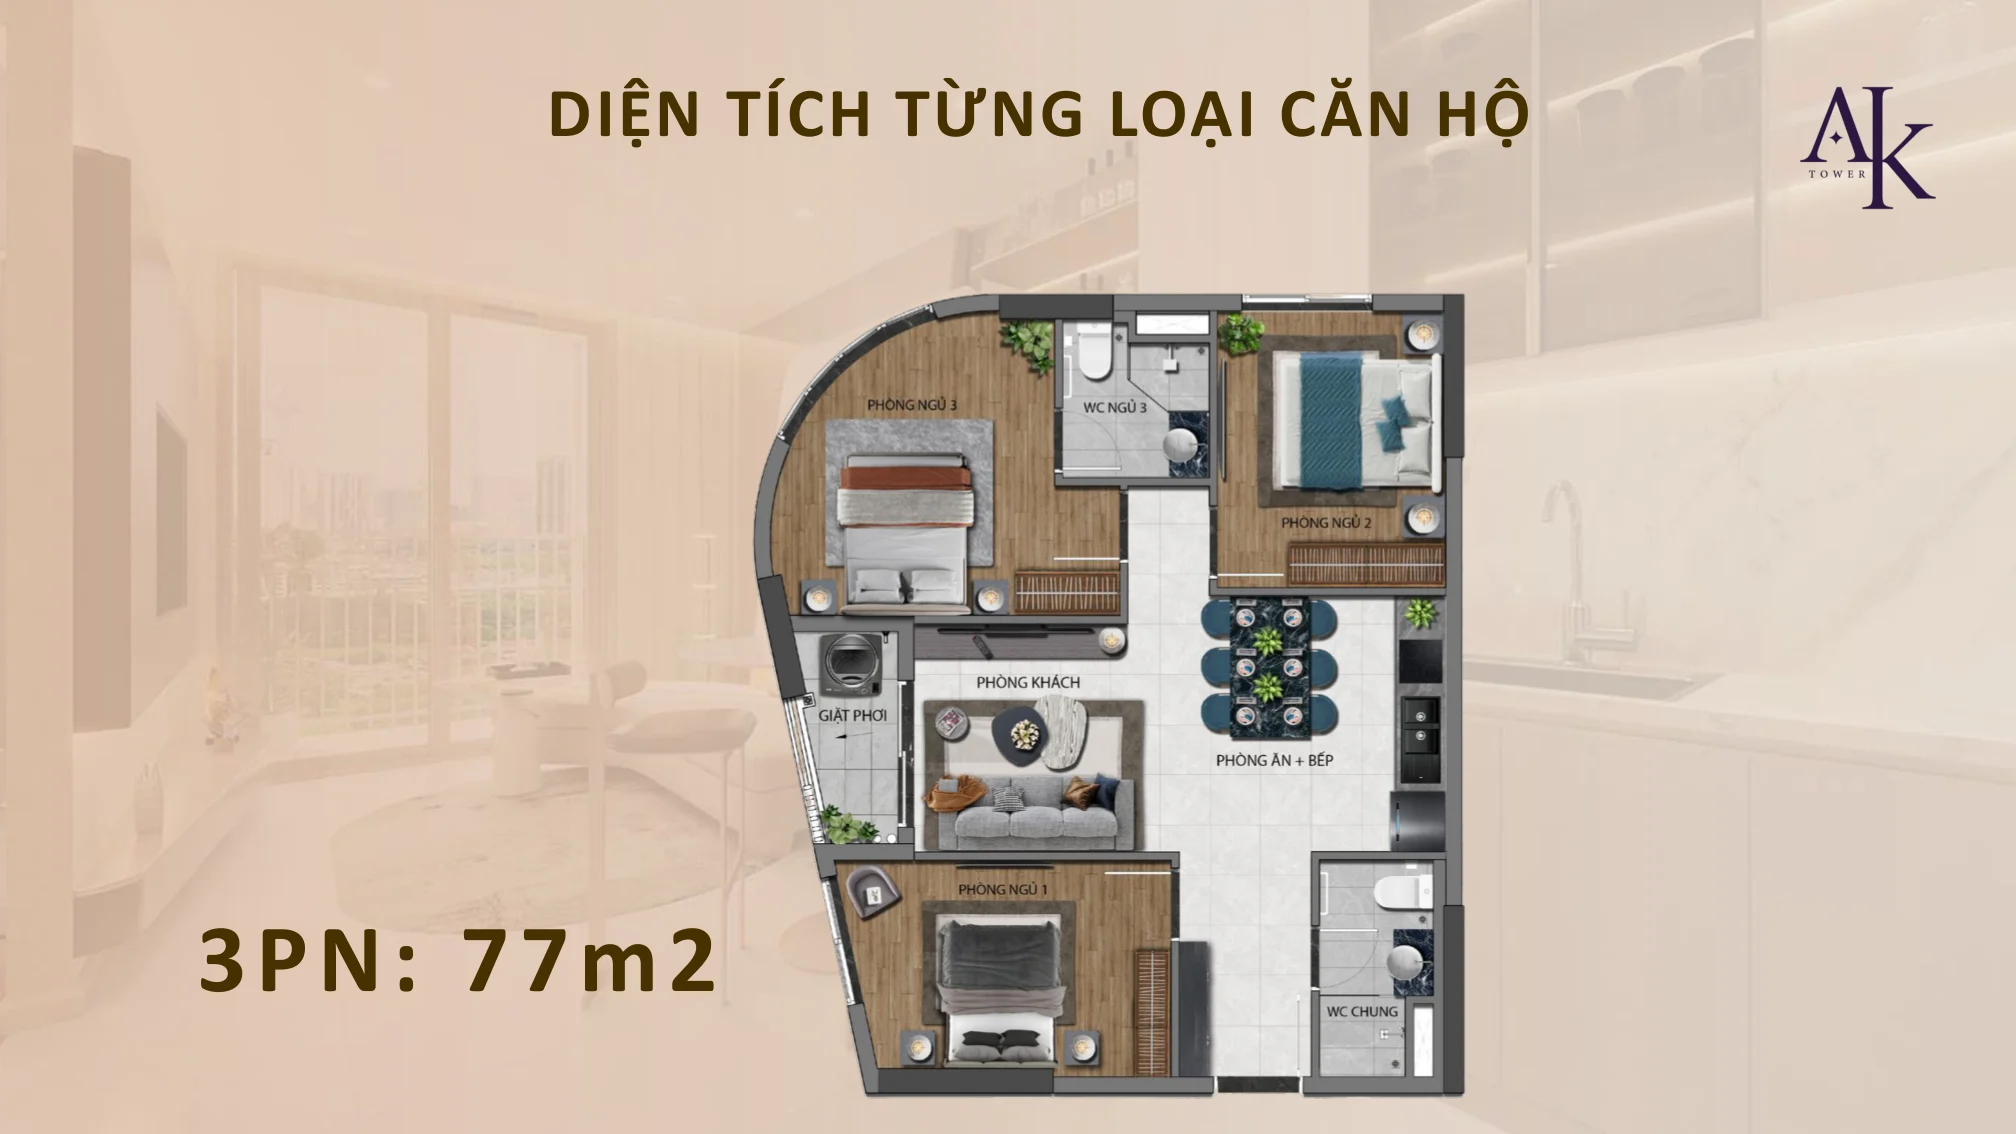
The illustrated three-bedroom layout dedicates more area to private rooms. For a larger household, balance privacy with living, dining and storage space.
OBC also publishes an overall size range extending to 105 m². Layouts, quantities and availability of larger apartments require separate documentation; the 77 m² example does not represent every three-bedroom unit.
What to confirm on your chosen apartment’s plan
We can help assemble these details for comparison. The illustrations are reference materials; the final configuration must be checked against the transaction documents.
- Unit number, block, floor and balcony orientation.
- Area and the contractual measurement method.
- Columns, service shafts, doors and included equipment.
- The floor plan showing lifts, escape stairs and separation between units.
YOUR QUESTIONS
Frequently asked questions
Which apartment types does A&K Tower offer?
OBC presents Studio, 1BR, 2BR and 3BR apartments. Training materials include 1BR+ examples; the exact configuration depends on the unit.
Is the area on an illustration the contractual area?
This cannot be assumed. Check the sales drawing, measurement method and contract for the specific apartment.